
BEDS5
BATHS4
SQUARE FEET3,138
MLS#202621261
STATUSActive
PROPERTY TYPEResidential - Single Family
SCHOOLSpokane Dist 81
Property Description
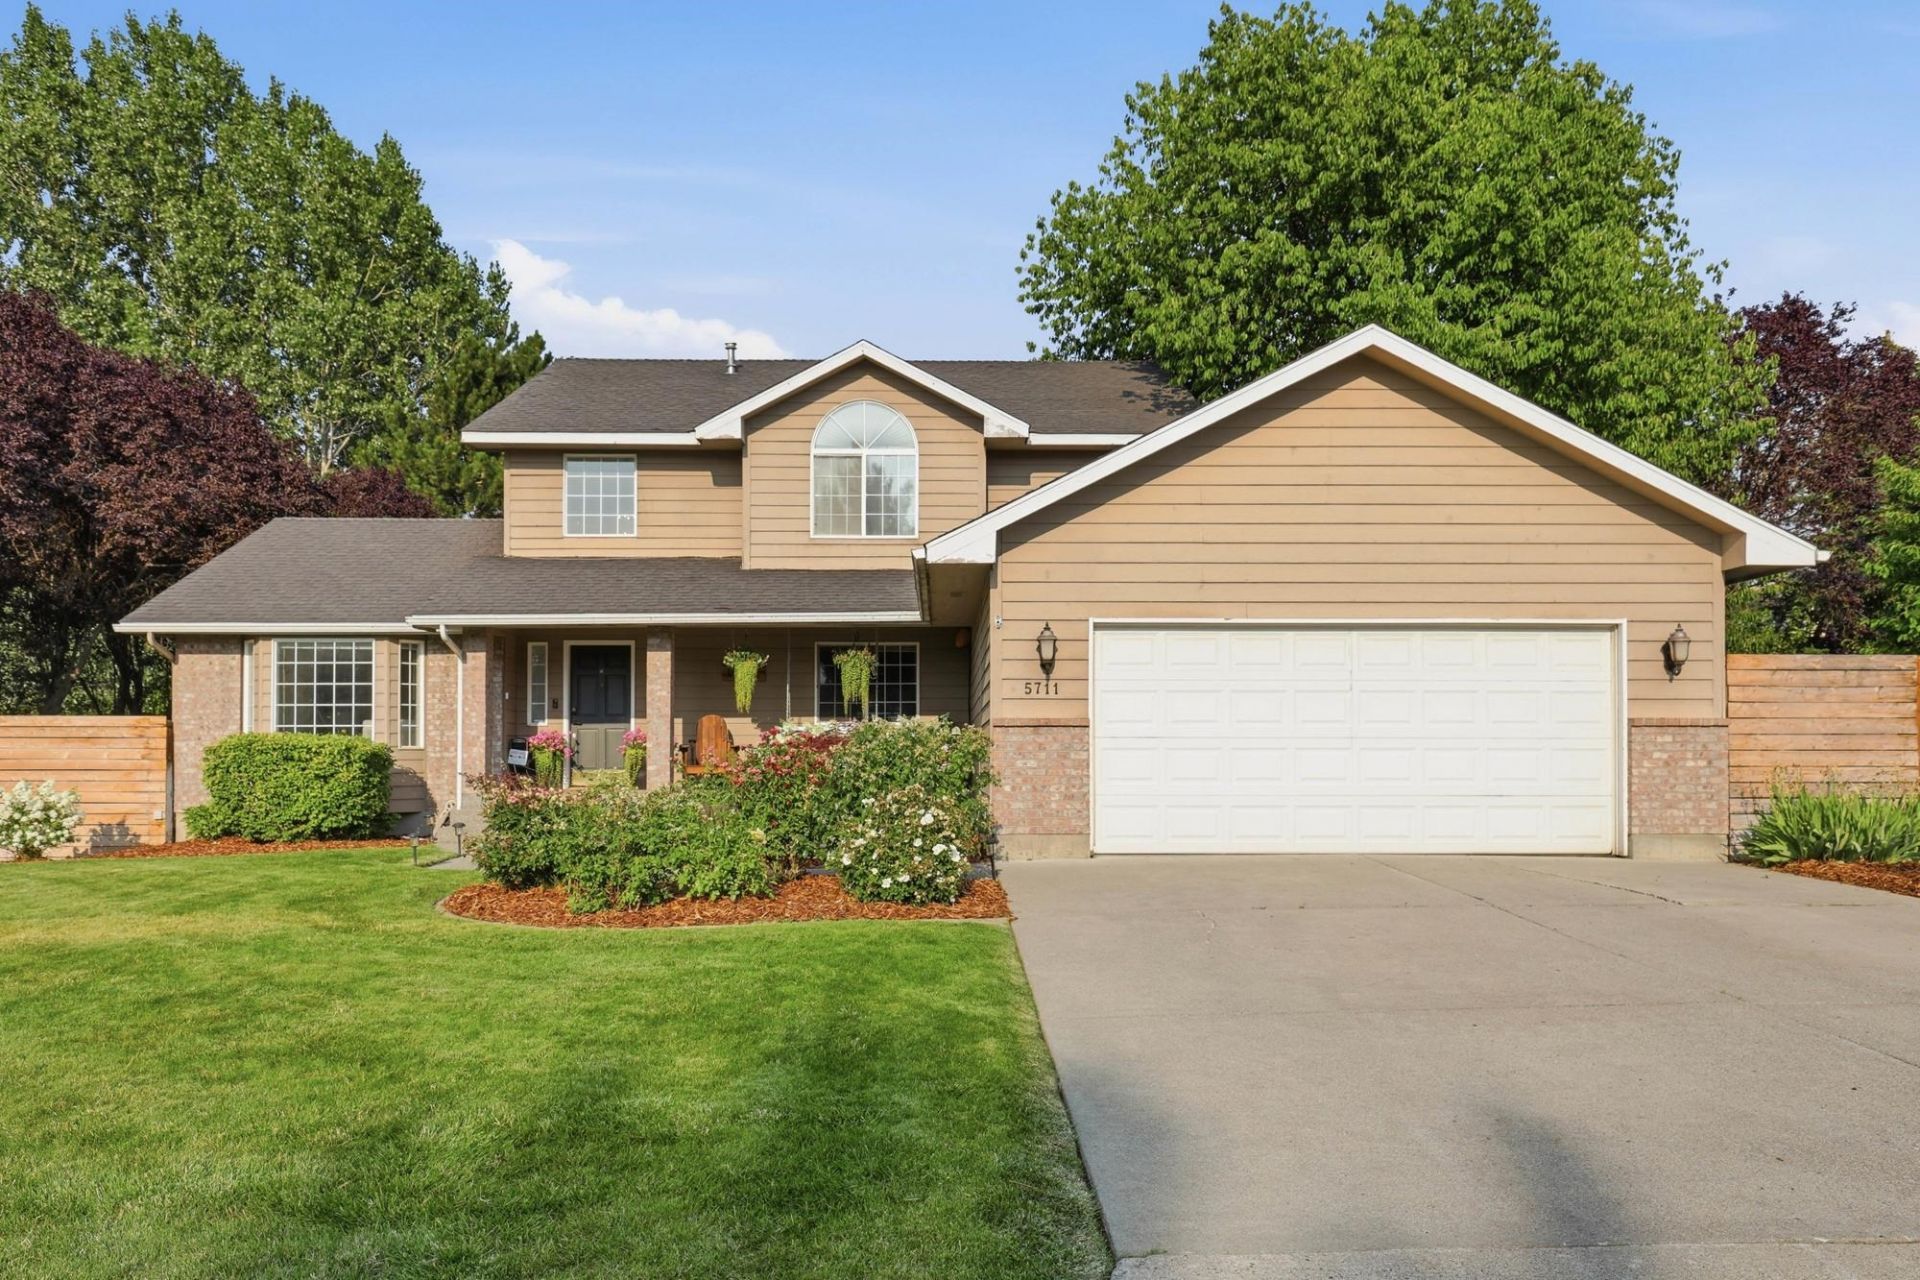
Discover the perfect blend of space, style, and functionality in this fully updated 5 bedroom, 4 bathroom home offering just under 3,200 sqft on a quiet cul-de-sac. The fully updated interior with vaulted ceilings and natural light. Luxury vinyl flooring, updated vinyl windows, and a stunning kitchen with quartz countertops and soft-close cabinetry. Main-floor utilities and a spacious primary suite with double sinks and a walk-in closet. Step outside to your private backyard oasis complete with a large concrete patio, power for a hot tub, and a gas fire pit. The oversized 2-car garage includes a workshop, while the pull-through gate provides plenty of RV/boat parking. A generous .33-acre lot with multiple storage and workshop sheds, a newer roof, plus central A/C and a gas furnace, this move-in-ready home with views of Browns mountain truly has it all.
Property Features
Property Type: Residential - Single Family
Basement: Full, Finished, Rec/Family Area
Basement: Yes
Fenced: Yes
Garage: 2 car attached
Roof Type: Composition
Taxes: $5,649
Year Built: 1992
Feature Descriptions
Additional Structures: Stge Shd
Days on Site: 5
Dining: Informal, Kit Eat Sp
Electrical: Breakers,200 AMP
Exterior: Brick Veneer, Masonite
Family/Recroom: Bsmt,1st Flr, Off Kit
Fireplace: Gas
Heating/Cooling: Natural Gas, Forced Air
Interior: Hot Water, Pantry, Cathedral Ceiling(s), Natural Woodwork, LVP/LVT Flr
Lot: Fenced Yard, Sprinkler - Automatic, Level, Open Lot, Cul-De-Sac, Oversized Lot
Parcel#: 34034.2603
Parking: Attached, RV Access/Parking, Garage Door Opener, Off Site, Oversized
Primary Bedroom: Dbl Clst, Wlkin Clst, Full Bath, Dbl Sinks,2nd Flr, Garden Tub
Special View Info: Mountain(s)
SQ. FT. Total: 3138
Utilities: Cable Available
Local Schools
High School: Lewis & Clark
Middle School: Sacajawea
Elementary School: Mullan Road
School District: Spokane Dist 81
Listed By / Shown By
Listed By
Agency Name: Amplify Real Estate Services
Shown By
Agent Name: Melinda Denton
Agent Phone: (509) 869-0147
Agency Title: Coldwell Banker Tomlinson

Estimate Your Payment
Estimated Payment
$ 2,356.16 per month $1,666.95 Principal & Interest $470.75 Property Tax $218.46 Homeowner's Insurance
5711 S Rebecca St | MLS# 202621261
This single family home located at 5711 S Rebecca St, Spokane, WA 99223 is currently listed for sale with an asking price of $749,000. This property was built in 1992 and has 5 bedrooms with 3138 sq. ft. S Rebecca St is located within the Spokane Dist 81 school district. Search Spokane real estate on mdenton.cbspokane.com today.