
BEDS4
BATHS3
SQUARE FEET2,112
MLS#202621512
STATUSActive
PROPERTY TYPEResidential - Single Family
SCHOOLMead
Property Description
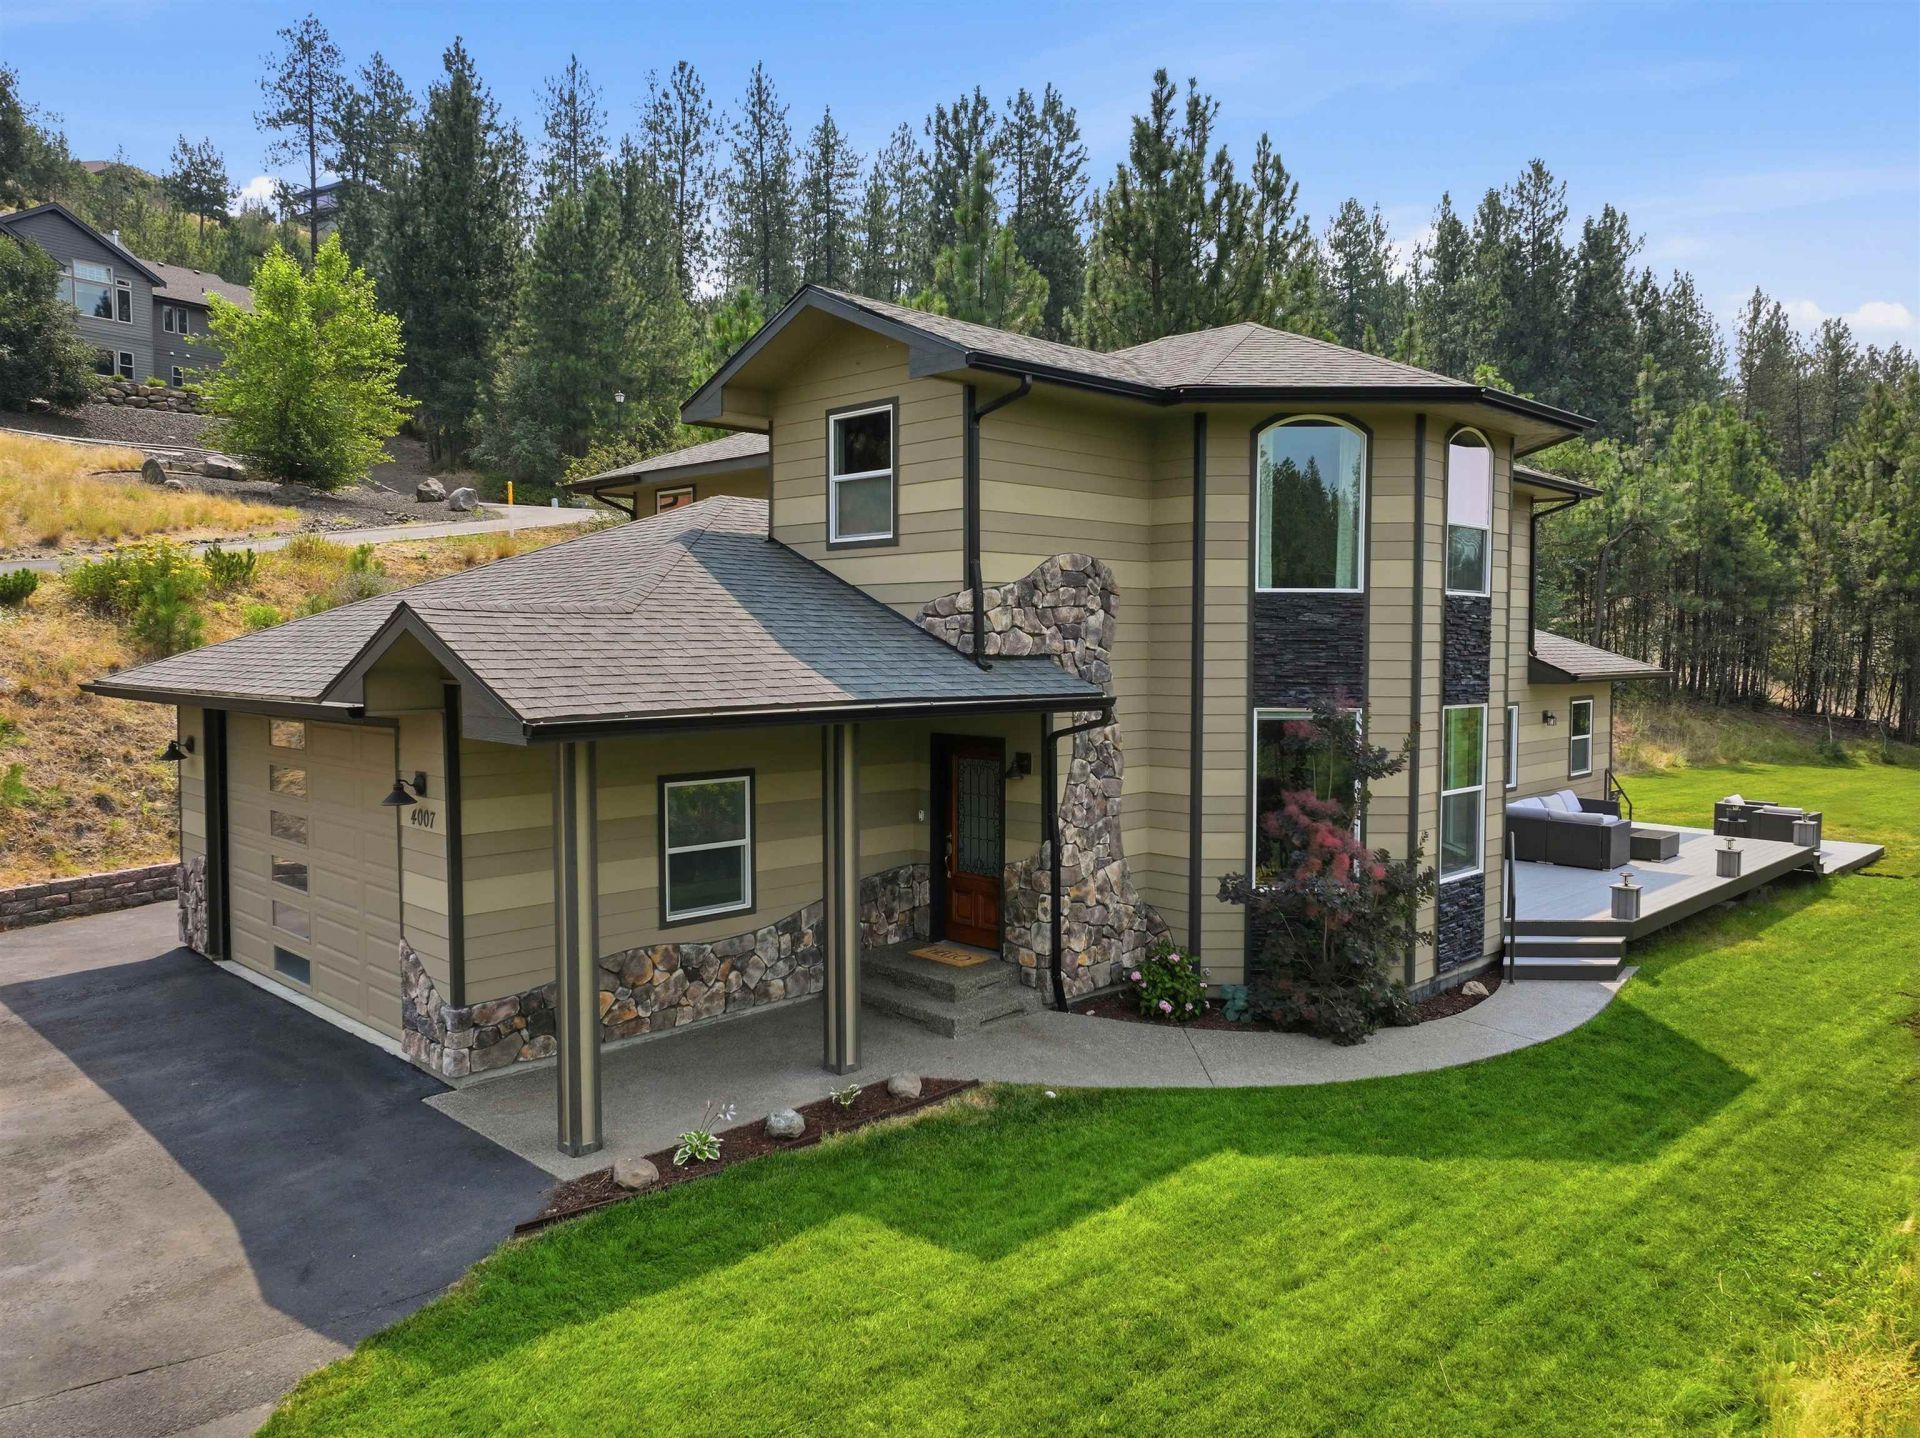
Tucked into a private community, this 2018 built contemporary home offers sweeping views from nearly every window, where wildlife runs through your back yard. Set on 0.93 acres with a 2 car garage, the 2,112 square foot open layout includes 4 bedrooms and 2.5 bathrooms, with a peaceful sense of privacy throughout. The main floor primary suite includes a walk in closet and a sliding glass door to the back yard, along with a bath featuring double sinks, a soaking tub, and a walk in shower. Main floor laundry adds everyday ease, and a large deck extends the living space outdoors, offering room to breathe and a true connection to nature. The kitchen features custom cabinetry with a pantry and an island, and the living area centers around a gas fireplace. Beautiful hickory floors and brand new carpet throughout (on the schedule 8/7), complemented by a rough in for central vac, with space to build a future shop, all just minutes from parks, great schools, and everyday amenities.
Property Features
Property Type: Residential - Single Family
Basement: Crawl Space
Garage: 2 car attached
Lot Size: 0.93 Acres
Roof Type: Composition
Taxes: $5,780
Year Built: 2018
Feature Descriptions
Dining: Informal
Electrical: 200 AMP
Exterior: Brick Veneer, Masonite
Family/Recroom: 1st Flr
Fireplace: Gas
Heating/Cooling: Natural Gas
HOA Y/N: 1
Interior: Hot Water, Pantry, Natural Woodwork, Central Vacuum
Lot: Views, Treed, Level, Open Lot, Cul-De-Sac, Oversized Lot
Parcel#: 26143.0606
Parking: Attached, RV Access/Parking, Workshop in Garage, Garage Door Opener, Alley Access
Primary Bedroom: Wlkin Clst, Full Bath, Dbl Sinks,1st Flr, Jetted Tub
Special View Info: City, Mountain(s), Territorial
SQ. FT. Total: 2112
Local Schools
High School: Mead
Middle School: Highland
Elementary School: Skyline
School District: Mead
Listed By / Shown By
Listed By
Agency Name: Real Broker LLC
Shown By
Agent Name: Melinda Denton
Agent Phone: (509) 869-0147
Agency Title: Coldwell Banker Tomlinson

Estimate Your Payment
Estimated Payment
$ 2,092.70 per month $1,424.36 Principal & Interest $481.67 Property Tax $186.67 Homeowner's Insurance
4007 W Shawnee Ln | MLS# 202621512
This single family home located at 4007 W Shawnee Ln, Spokane, WA 99208 is currently listed for sale with an asking price of $640,000. This property was built in 2018 and has 4 bedrooms with 2112 sq. ft. W Shawnee Ln is located within the Mead school district. Search Spokane real estate on mdenton.cbspokane.com today.