
BEDS2
BATHS1
SQUARE FEET825
MLS#202621530
STATUSActive
PROPERTY TYPEResidential -
SCHOOLSpokane Dist 81
Property Description
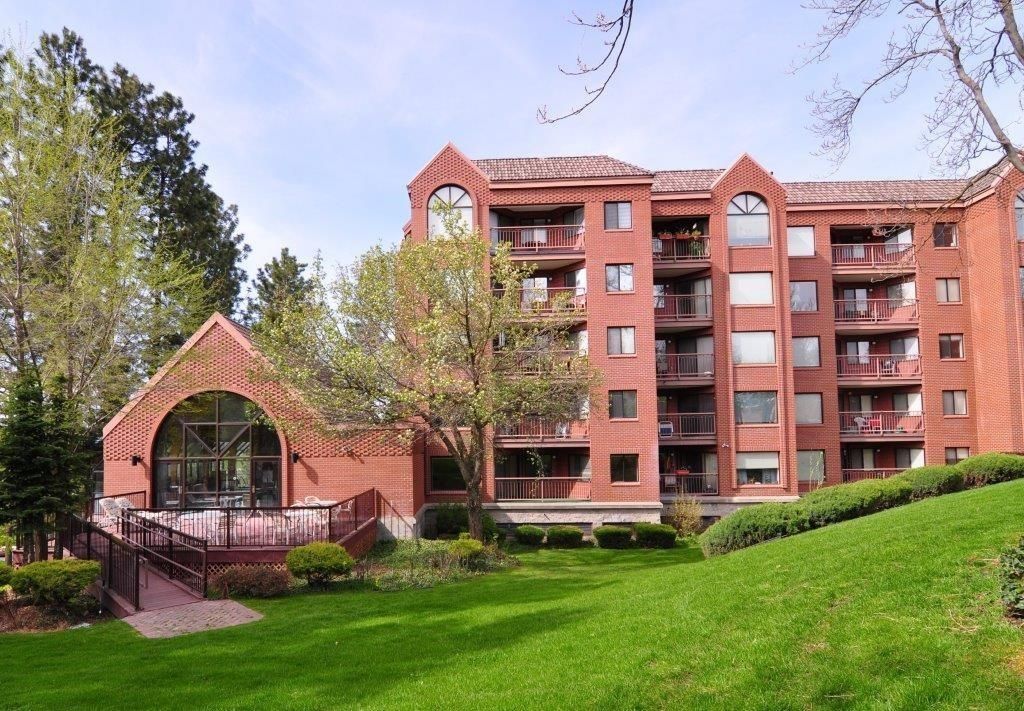
A beautiful place to thrive, not just live. A Spacious 2-bedroom 1-bath unit located on the top floor, offering 825 SQFT of living space, vaulted ceilings, enjoy a sun filled room with a view or soak up all the sunlight from your private balcony. New flooring throughout, new cabinetry in both kitchen and bathroom, new appliances including washer & dryer, range, dishwasher and refrigerator as well as a tiled walk-in shower. Enjoy maintenance free living, while swimming in the indoor heated pool, partake in a swim aerobics class or relax in the hot tub. sit in on a Tai Chi class, partake in a yoga session, workout on your own in the recreation room, sign up with a card club or try your luck at Bingo. Join your fellow residents for breakfast or lunch outing, a shopping trip on errand day, a trip to the grocery store or a mystery adventure outing. Monthly fees cover all utilities excluding phone, cable and internet. No fee simple estate (life leasehold) for the life of the resident.
Property Features
Property Type: Residential -
Basement: None
Roof Type: Flat
Year Built: 1988
Feature Descriptions
Accessibility: Door Width 32 Inches or More, Hallways 32+
Community Features: Controlled Access, Pet Amenities, Storage, Recreation Area, Laundry Room, Maintenance On-Site
Days on Site: 1
Electrical: Hndicap Ac, Elevator, Sec Lights, Breakers
Exterior: Brick
Heating/Cooling: Forced Air
Interior: High Speed Internet, Pantry
Lot: Views, Sprinkler - Automatic, Treed, City Bus (w/in 6 blks), Common Grounds, Garden
Parcel#: 35203.1703
Parking: See Remarks
Primary Bedroom: 3/4 Bath,1st Flr
SQ. FT. Total: 825
Utilities: Cable Available
Local Schools
School District: Spokane Dist 81
Listed By / Shown By
Listed By
Agency Name: EXIT Real Estate Professionals
Shown By
Agent Name: Melinda Denton
Agent Phone: (509) 869-0147
Agency Title: Coldwell Banker Tomlinson

Estimate Your Payment
Estimated Payment
$ 730.00 per month $645.41 Principal & Interest $0.00 Property Tax (data not provided by mls) $84.58 Homeowner's Insurance
221 E Rockwood E Rockwood Blvd | MLS# 202621530
This home located at 221 E Rockwood E Rockwood Blvd, Spokane, WA 99202 is currently listed for sale with an asking price of $290,000. This property was built in 1988 and has 2 bedrooms with 825 sq. ft. E Rockwood E Rockwood Blvd is located within the Spokane Dist 81 school district. Search Spokane real estate on mdenton.cbspokane.com today.